Single Family Home $ 0

2446 Preservation Place

Pagosa Springs, CO 81147

  • 3 Beds
  • 2 Baths
    Full Baths: 2
  • 3,049 SqFt
  • 100 Lot Size
  • 2016 Year Built
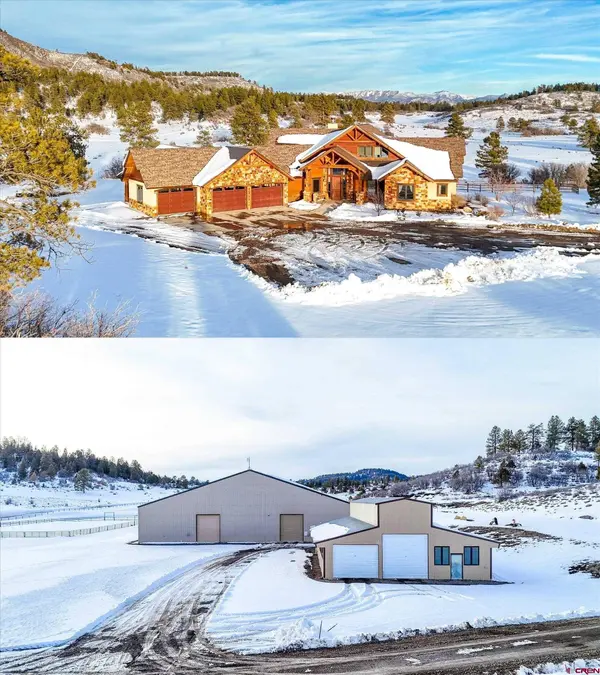
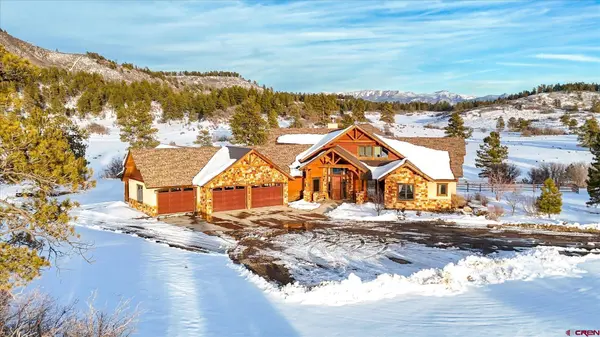
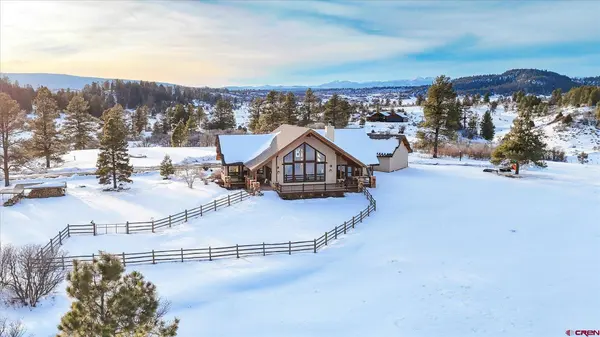
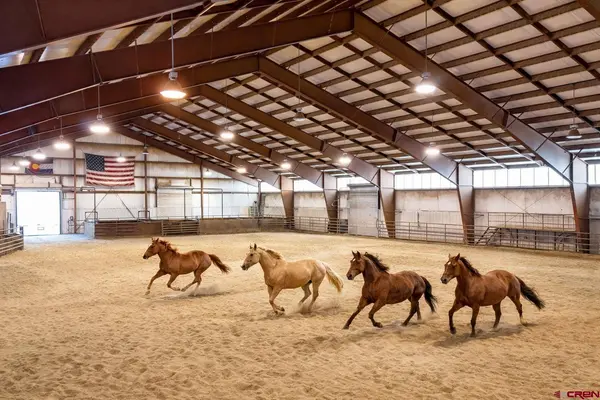
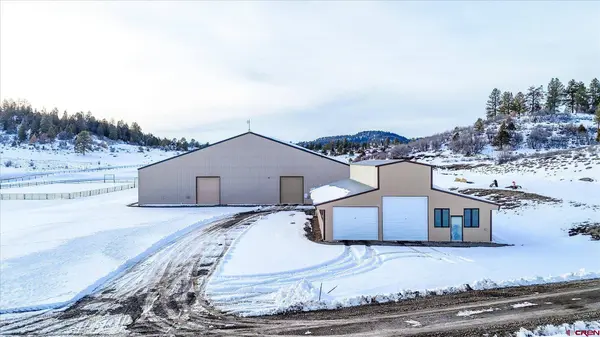
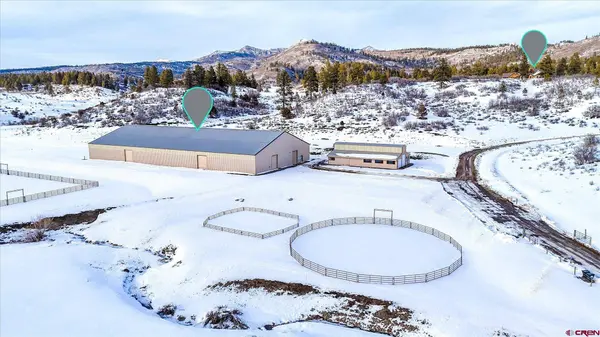
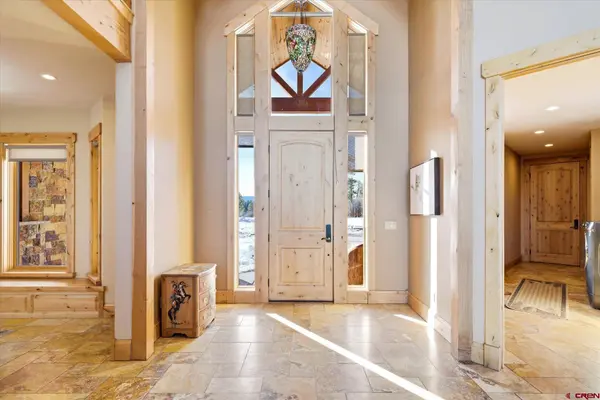
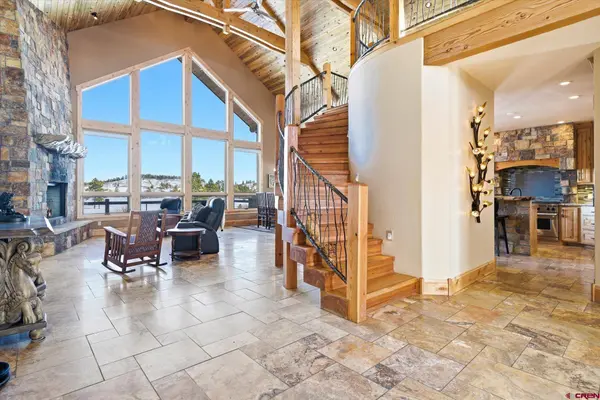
Preservation Ranch is more than acreage.It's a legacy estate spanning three separate parcels, where equestrian heritage, mountain luxury, and the Colorado lifestyle converge just minutes from the heart of Pagosa Springs. Perfectly positioned to enjoy both privacy and convenience, the ranch offers effortless access to downtown Pagosa Springs, world-famous hot springs, dining, shopping, championship golf, Wolf Creek Ski Area, and millions of acres of San Juan National Forest, allowing owners to experience horseback riding, hiking, fishing, hunting, skiing, and endless outdoor recreation without sacrificing modern amenities. At the base of the property stands an impressive 30,000-square-foot indoor arena, purpose-built for serious equestrian training and competition. The facility is complemented by a full outdoor arena and round pen, creating a complete environment for riders, trainers, and horse enthusiasts. Once recognized as one of the Southwest's premier cutting and reining facilities, Preservation Ranch continues to carry that legacy of equestrian excellence. The equestrian compound is anchored by a spacious barndominium designed for both flexibility and functionality. Two separate kitchens, an attached two-bedroom apartment, dedicated tack areas, and additional tack space within the arena complex create an ideal setup for trainers, caretakers, guests, or multi-generational living. Whether operating a professional equestrian program or enjoying the ranch privately, the layout has been thoughtfully designed to support everyday ranch operations. As you make your way toward the main residence, the landscape gradually unfolds. The drive climbs gently through rolling pasture and native vegetation before opening to sweeping mountain vistas. Seasonal elk move through the property, wildlife gathers at the natural pond, and the setting offers the rare combination of complete privacy and abundant natural beauty. The custom luxury residence blends timeless mountain architecture with refined craftsmanship. Designed to embrace its surroundings, the home captures panoramic views from nearly every room while offering warmth, comfort, and functionality. An oversized four-car garage provides exceptional space for vehicles, ranch equipment, and recreational toys, while a well-appointed mudroom and laundry area support the practical demands of mountain living. Inside, soaring ceilings and expansive walls of glass immediately draw your attention to the surrounding landscape. Every window frames views of towering pines, rolling meadows, mountain peaks, and the wildlife that makes this property so extraordinary. At the center of the home, the chef's kitchen was designed to bring people together. A dramatic live-edge bar creates a natural gathering space, complemented by integrated Sub-Zero refrigerator and freezer units, a double-oven Wolf range, custom cabinetry, and a distinctive saloon-door pantry that blends Western character with everyday convenience. The dining room transitions seamlessly into the great room, where a true wood-burning fireplace serves as the centerpiece—adding authentic warmth and creating the perfect place to unwind after a day on horseback, the ski slopes, or exploring the surrounding public lands. During the warmer months, the expansive wraparound composite deck becomes an extension of the home itself. Already stubbed with gas for a future outdoor kitchen or fire pit, the space was designed for entertaining, relaxing, and taking in spectacular Colorado sunsets beneath expansive mountain skies. Rich hardwood flooring flows throughout the residence, connecting each living space with timeless elegance. The primary suite offers a private retreat complete with a soaking tub, dual floor-to-ceiling shower heads, an oversized walk-in closet, and direct access to the deck, where mo
Listed by Blackmore Group

VIRTUAL TOUR

PROPERTY DETAIL

  • Key Details

    Property Type Single Family Home

    Sub Type Stick Built

    Listing Status Active

    Purchase Type For Sale

    Square Footage 3, 049 sqft

    Price per Sqft $967

    Subdivision Eagle Peak Ranch - 06 Cnty Code 00135

    MLS Listing ID 831919

    Style Raised Ranch

    Bedrooms 3

    Full Baths 2

    Year Built 2016

    Annual Tax Amount $8,500

    Tax Year 2025

    Lot Size 100.000 Acres

    Acres 100.0

    Property Sub-Type Stick Built

  • Location

    State CO

    County Archuleta

    Area Ps06 (Pagosa North)

    Zoning Residential Single Family

  • Rooms

    Basement Crawl Space

    Dining Room Yes

  • Building

    Story 1.5 Story, Loft

    Foundation Crawl Space

    Sewer Engineered Septic

    Water City Water

    New Construction No

  • Interior

    Interior Features All Furnishings, Cathedral Ceiling, Ceiling Fan(s), W/D Hookup, Vaulted Ceiling, Granite Counters, Guest Quarters, Pantry, T&G Ceilings, Walk In Closet, Central Vacuum, Garage Door Opener, Mud Room, Heated Garage

    Heating Boiler, Floor Radiant

    Flooring Hardwood, Slate

    Fireplaces Type Gas Starters, Living Room

    Inclusions Dishwasher, Double Oven, Dryer, Freezer, Microwave, Range/Oven, Refrigerator, Washer

    Furnishings Unfurnished

  • Exterior

    Exterior Feature Covered Porch, Deck, Farm Equipment, Landscaping, RV Hook Up/Pad, Satellite Dish, Shed/Storage

    Parking Features Attached Garage

    Garage Spaces 4.0

    Utilities Available Electric, Internet, Phone - Cell Reception, Propane-Tank Owned

    Waterfront Description Pond

    View Mountains

    Roof Type Architectural Shingles,Metal

  • Schools

    Elementary Schools Pagosa Springs K-4

    Middle Schools Pagosa Springs 5-8

    High Schools Pagosa Springs 9-12

  • Others

    Virtual Tour https://youtu.be/6FPDoNBs0jQ

SIMILAR HOMES FOR SALE

Check for similar Single Family Homes at price around $2,950,000 in Pagosa Springs,CO

CONTACT

The Blackmore Group Group

GET IN TOUCH

Your Full Name
Your Phone Number*
Write Your Message